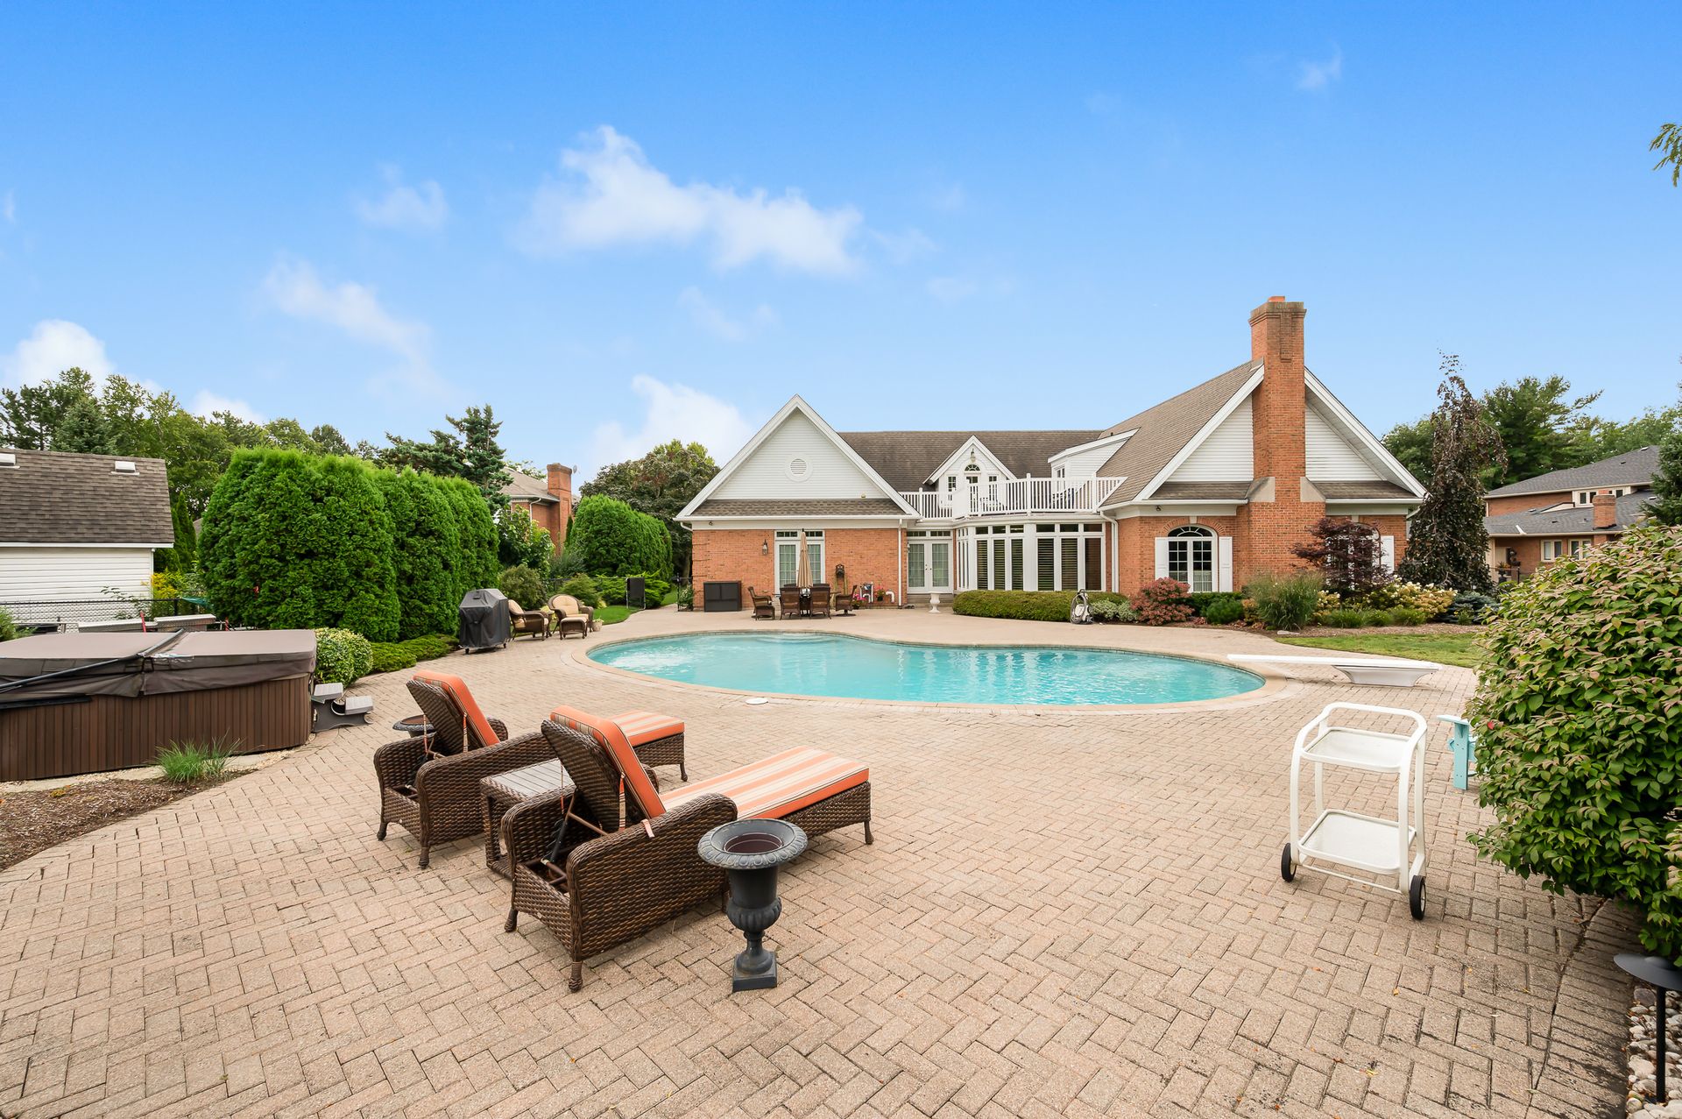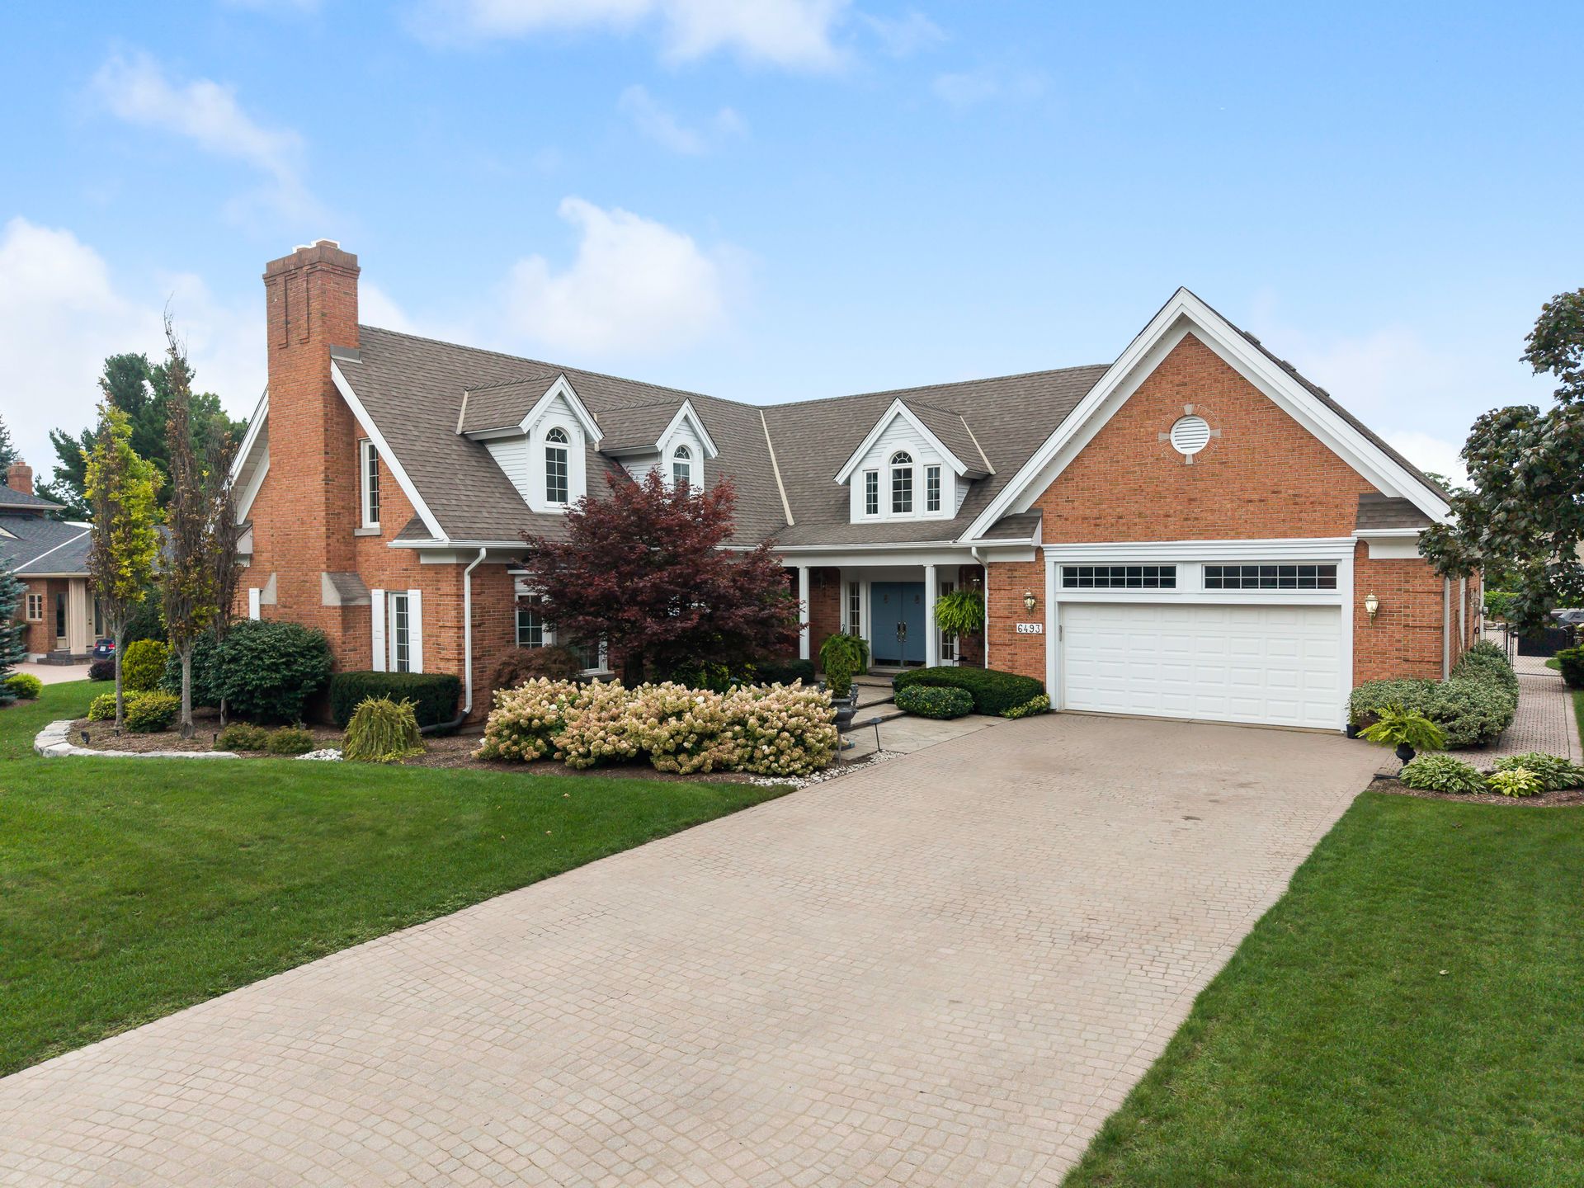
Front elevation of 6493 January Drive, Niagara Falls
active  ·  new listing
calaguiro estates  ·  niagara falls, ontario

6493 January Drive

Set on the largest lot in Calaguiro Estates, with room enough for three generations to live comfortably under one roof.

$2,890,000
scroll
9,160sq. ft. finished
0.96acre lot
5+1bedrooms
6bathrooms
12parking spaces
X13769622MLS® number
the property

A home built for gathering

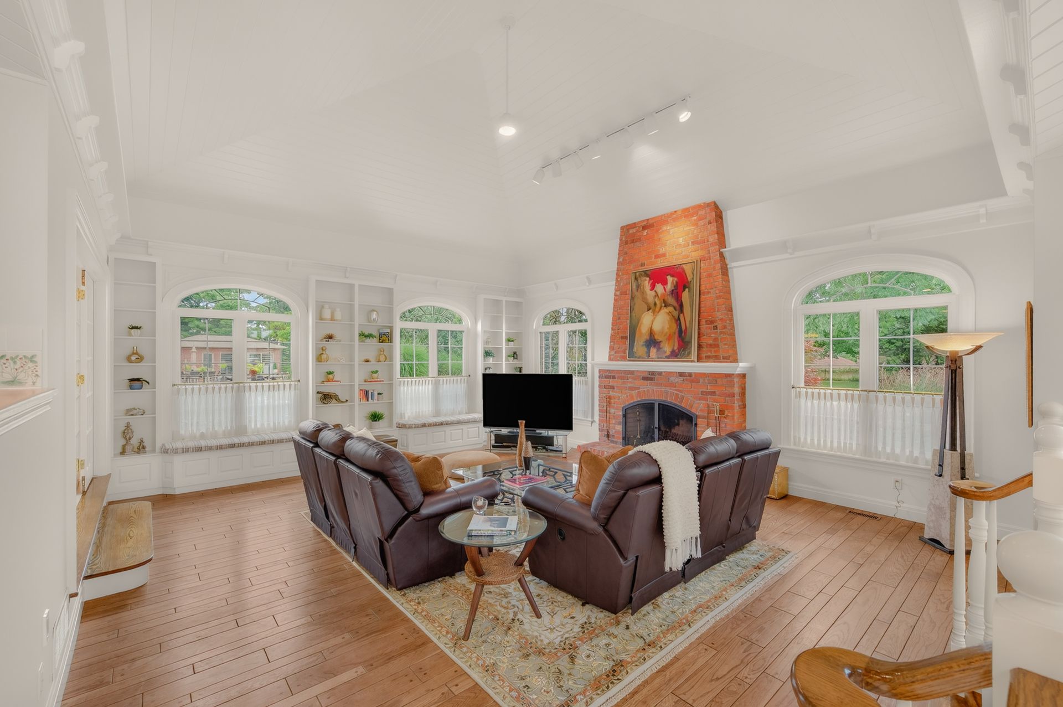
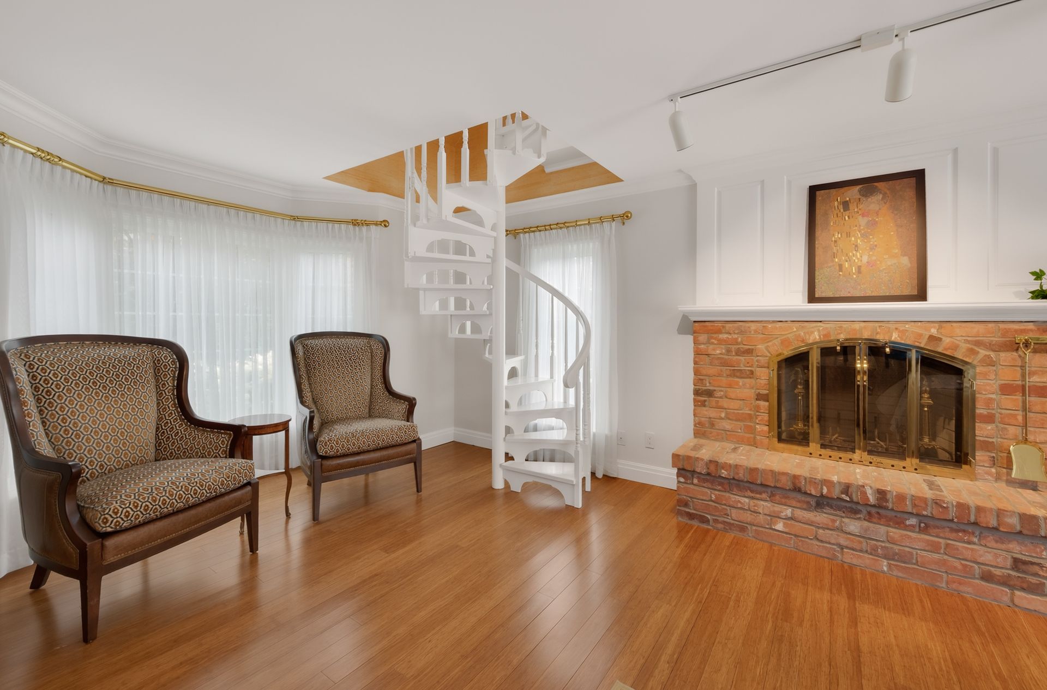
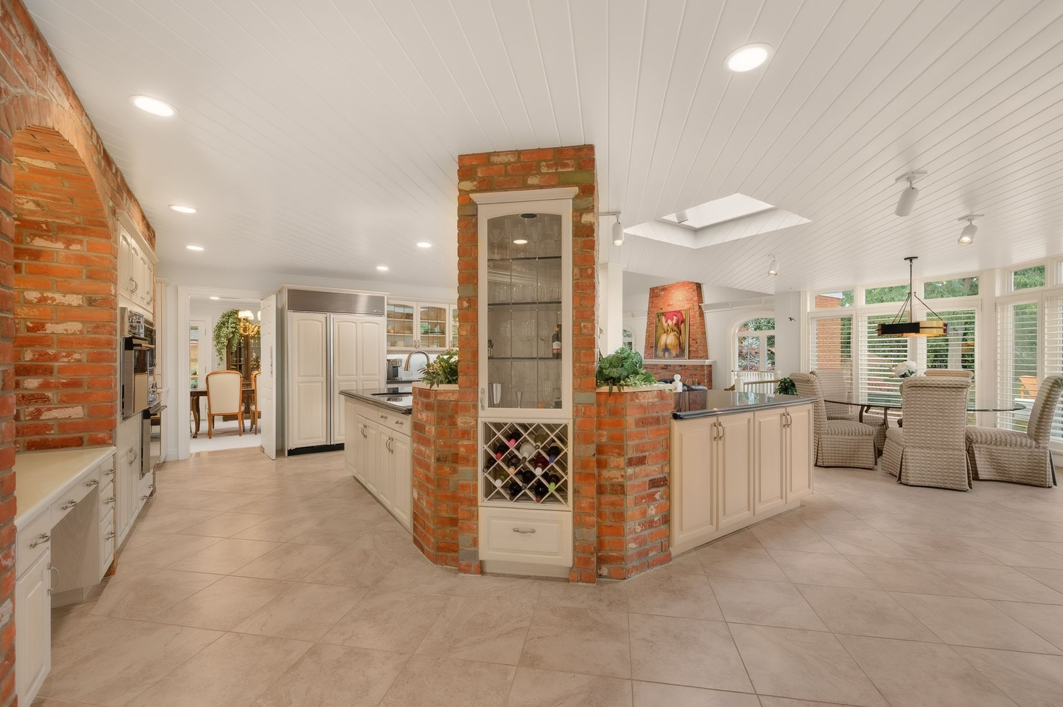
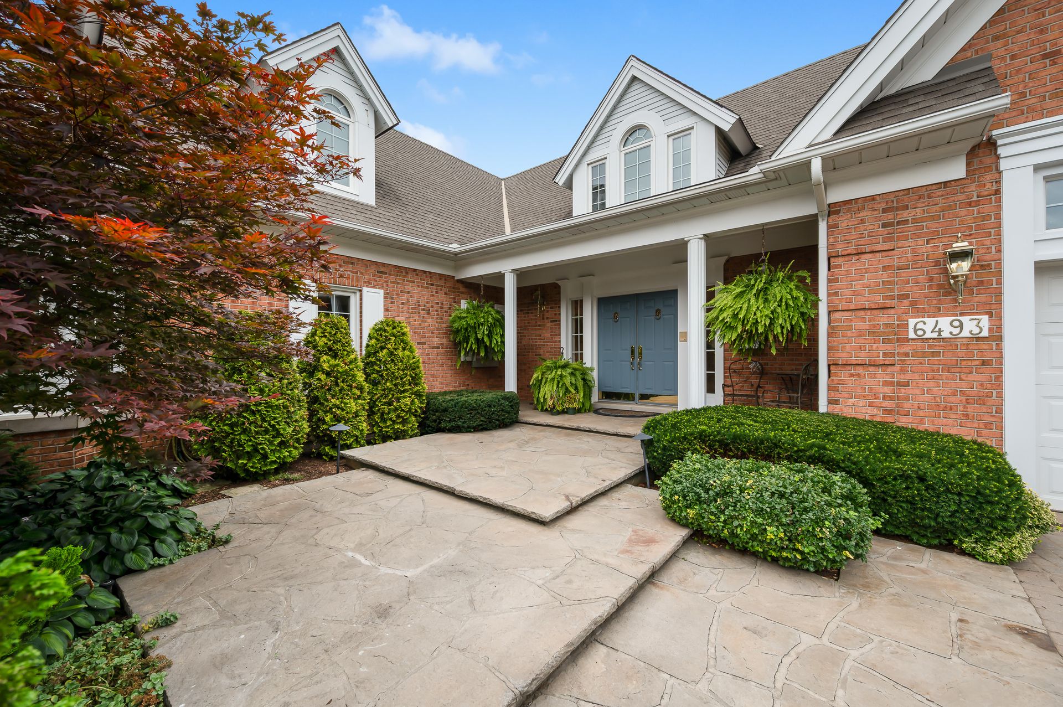
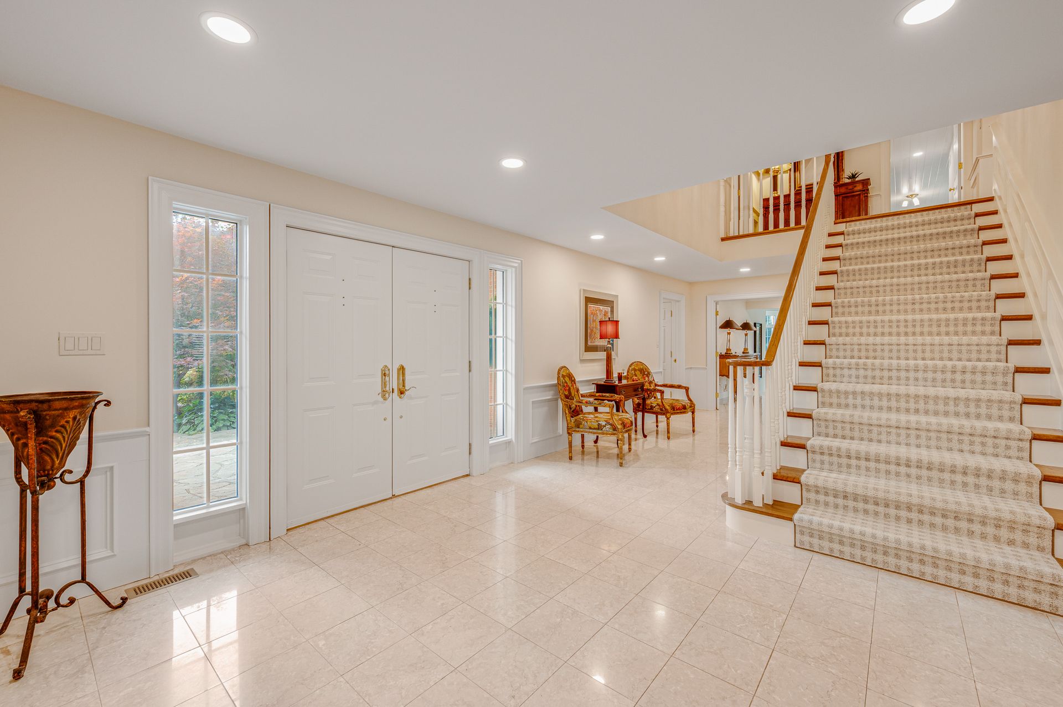
The scale of this house reveals itself slowly. A grand foyer opens onto principal rooms filled with natural light, six wood-burning fireplaces threaded through the main and lower levels, and a kitchen and breakfast area sized for the kind of everyday life that spills easily into entertaining. It is a house that was built to hold a lot of people comfortably, and to let them find their own corners within it.

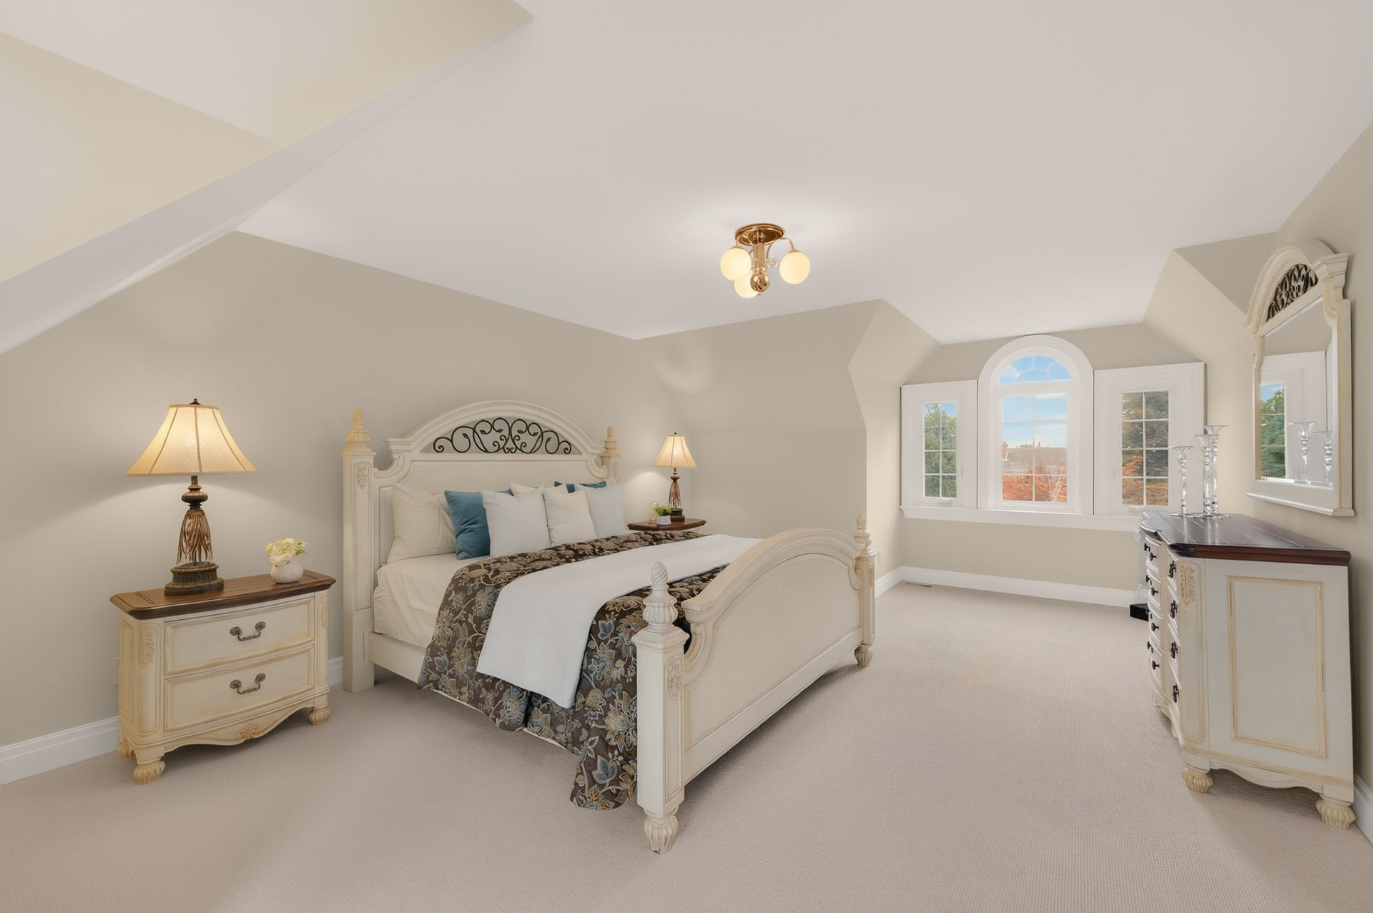
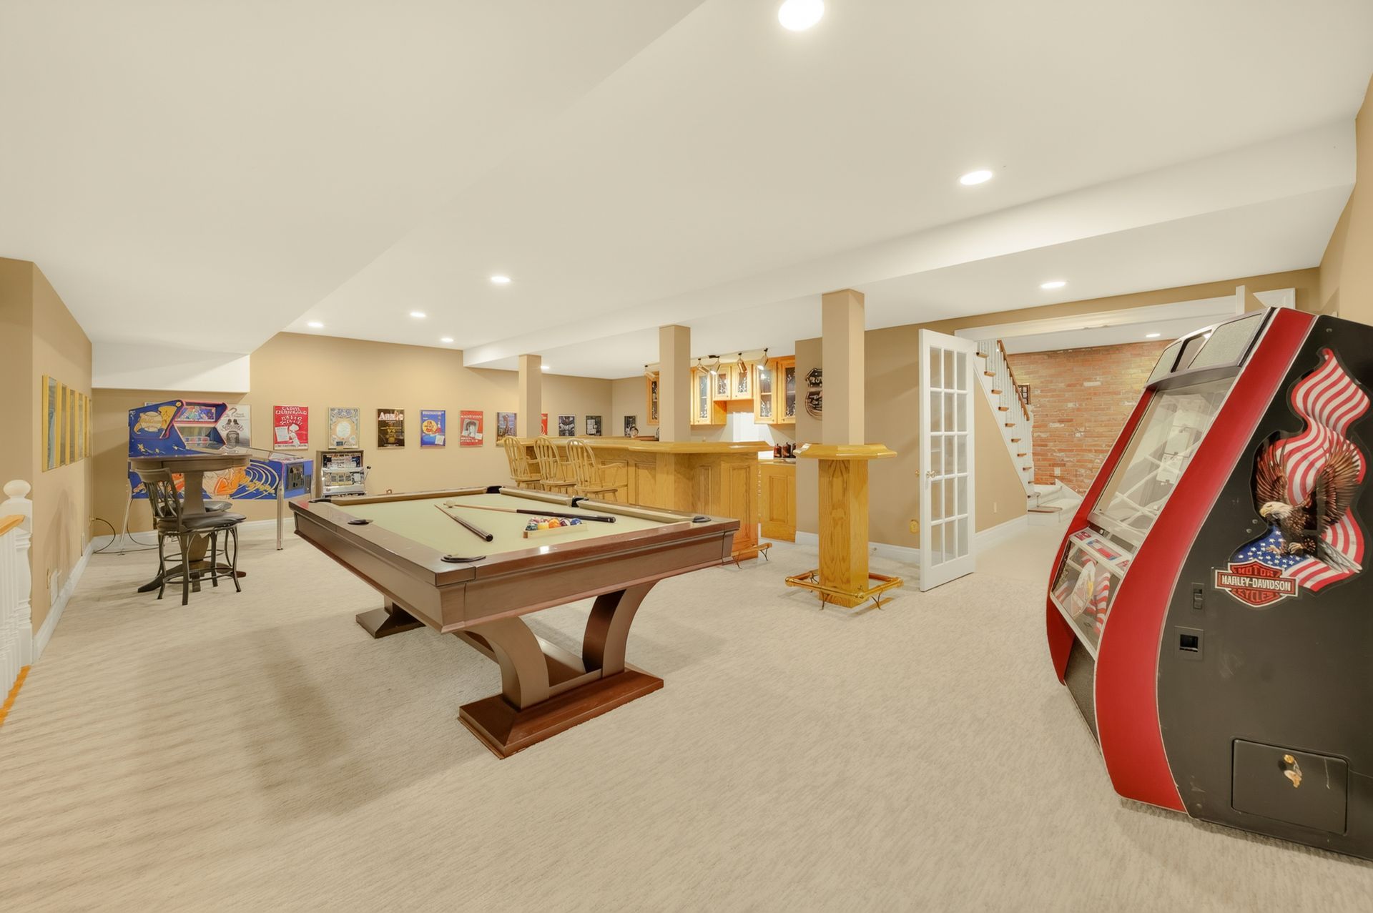
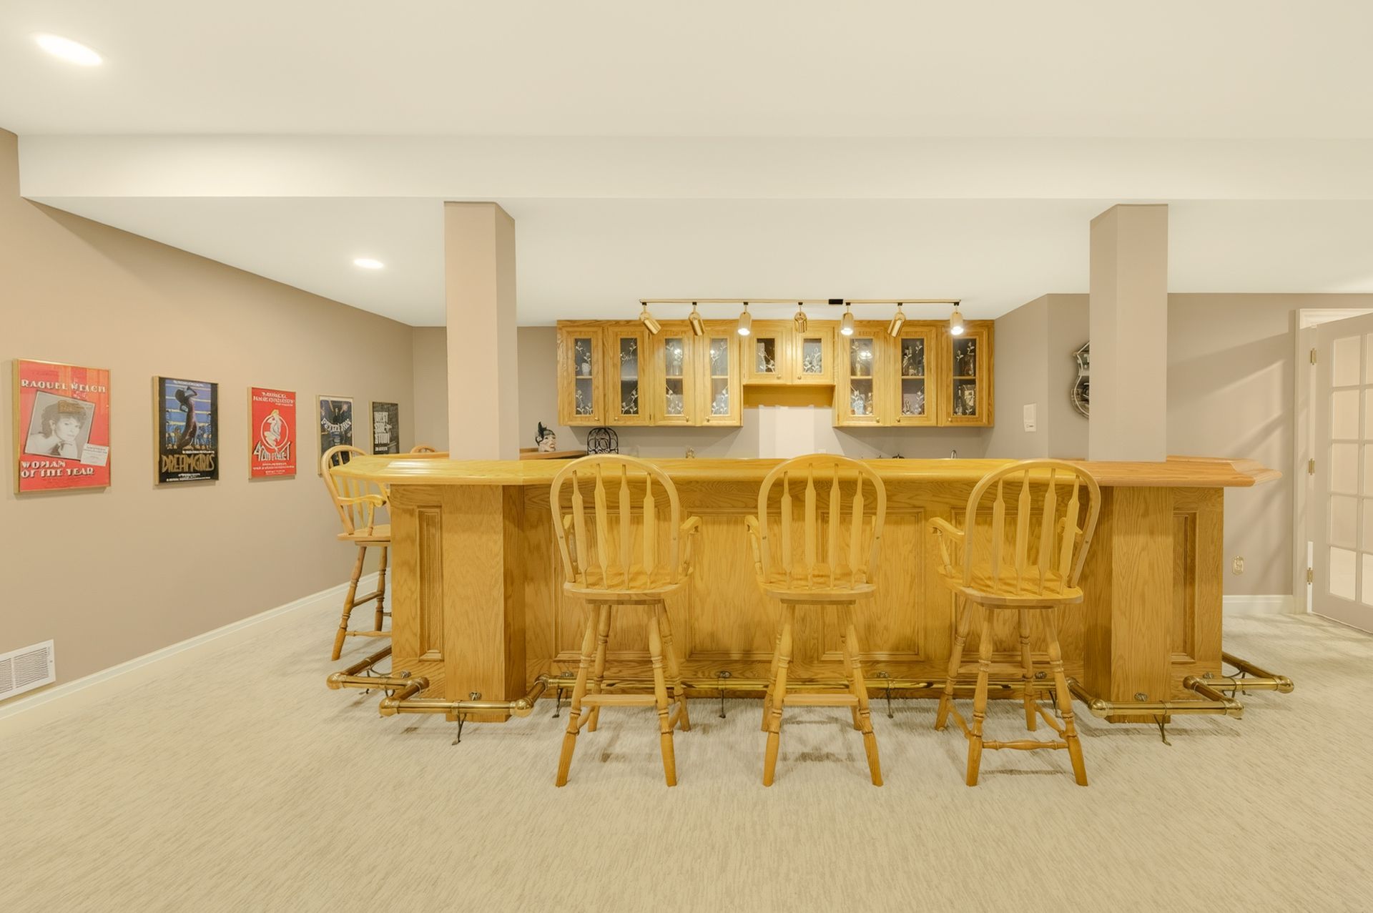
That flexibility shows most clearly in the floor plan itself. A rare main-floor primary suite with its own office sits at one end of the house, while a second primary-style suite occupies the upper level, an arrangement that works well for multi-generational living, extended family, or guests who need real privacy rather than a spare room. The finished lower level extends the house further still, with a recreation room, wet bar, sauna and bonus space built for the nights everyone ends up in one place.

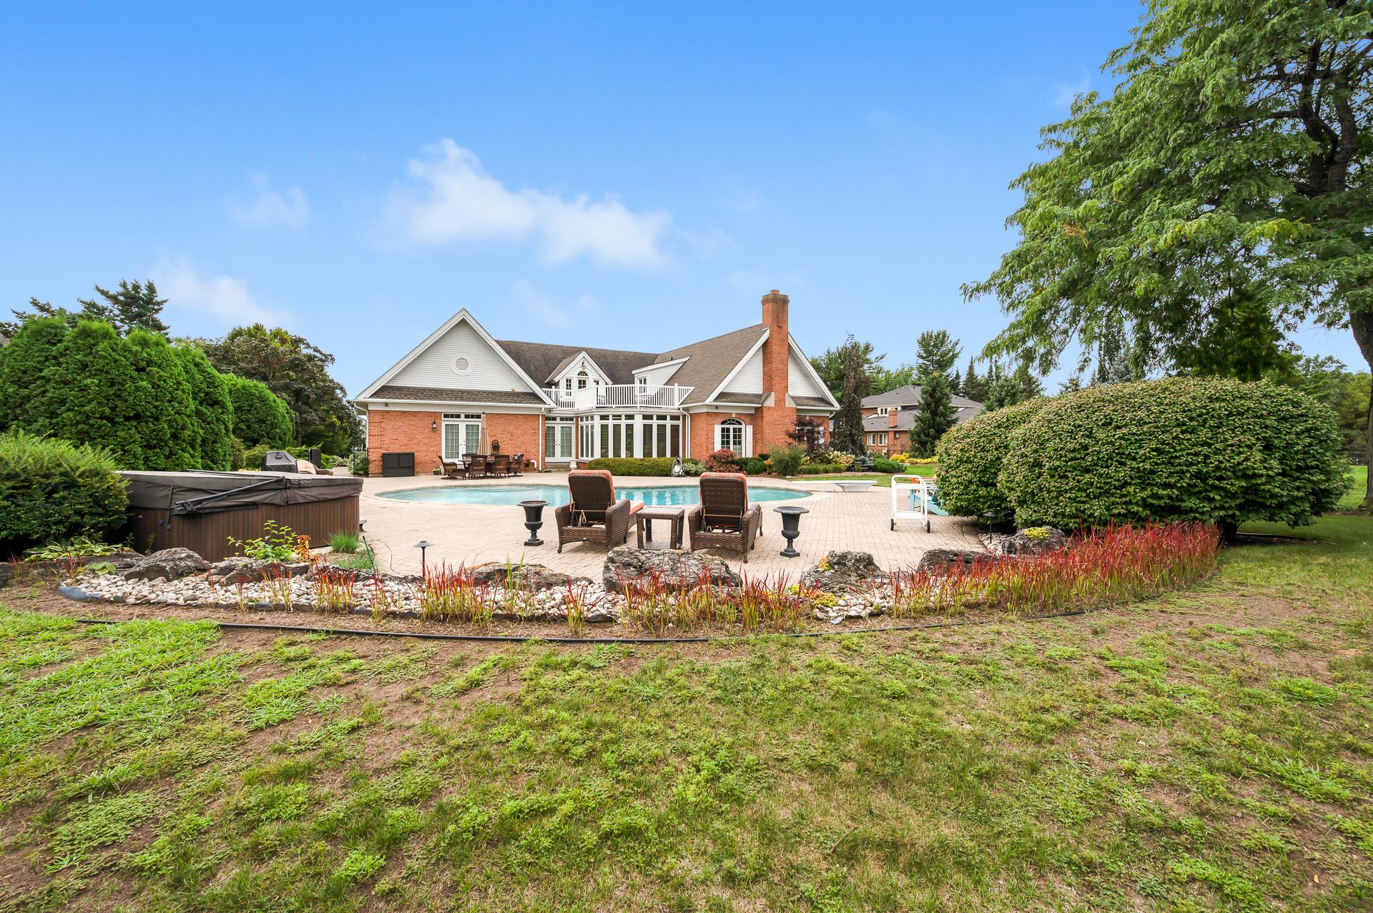
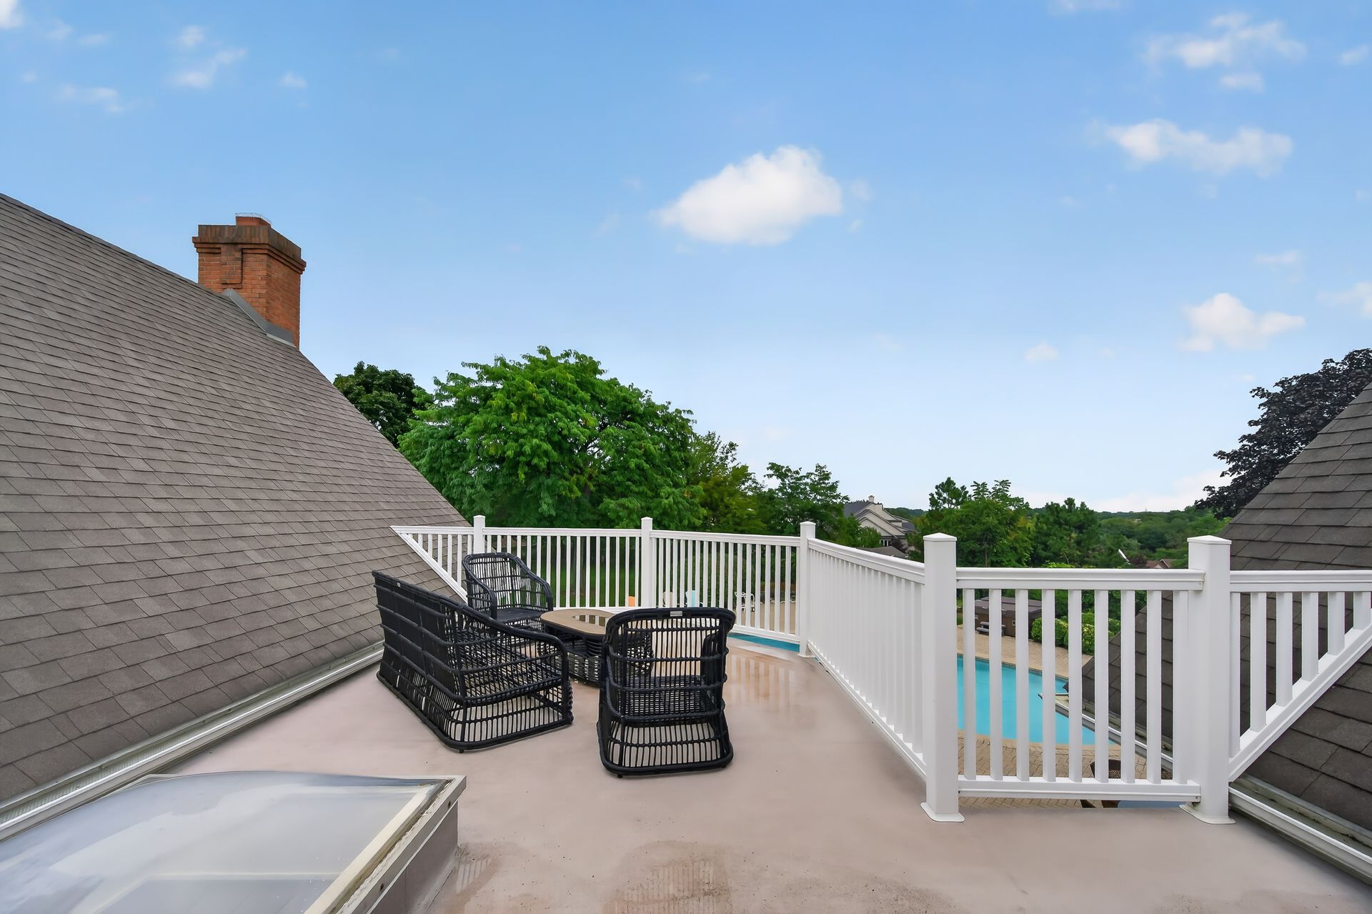
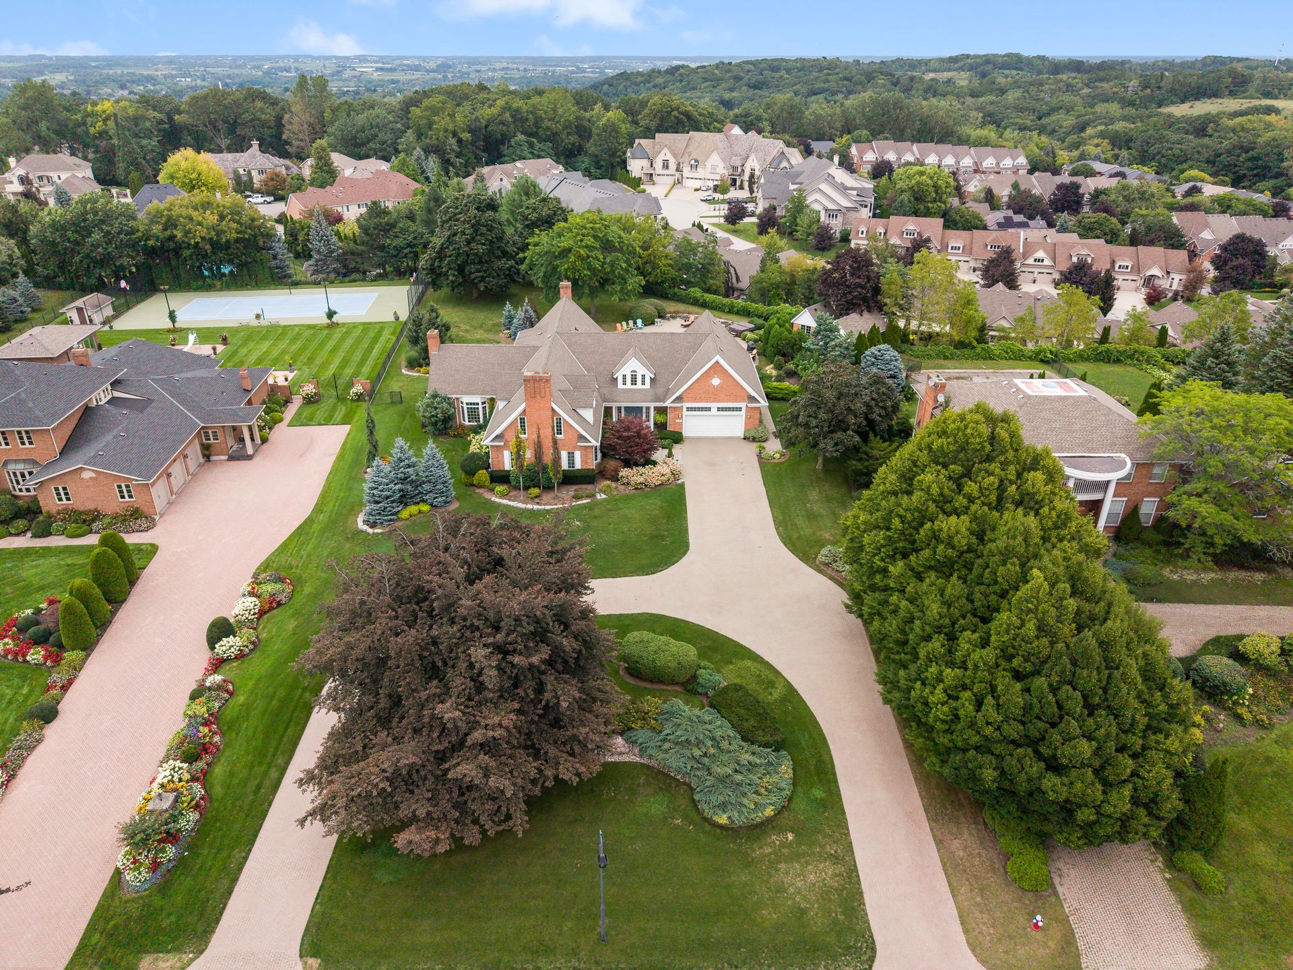
Outside, the property is set on nearly an acre, the largest lot in Calaguiro Estates, with the kind of separation from neighbouring homes that is increasingly hard to find. Summers here run around the 20' x 40' saltwater pool and hot tub, on grounds private enough to feel like a retreat, minutes from Niagara-on-the-Lake and the U.S. border.
property highlights

Built for family living and large scale entertaining

Grouped by where you will spend your time, drawn from the full feature list.

Main floor

  • Grand foyer
  • Main floor primary bedroom with fireplace and private office
  • 5 piece primary ensuite
  • Family room with fireplace
  • Formal living room with fireplace
  • Formal dining room
  • Kitchen with separate breakfast area
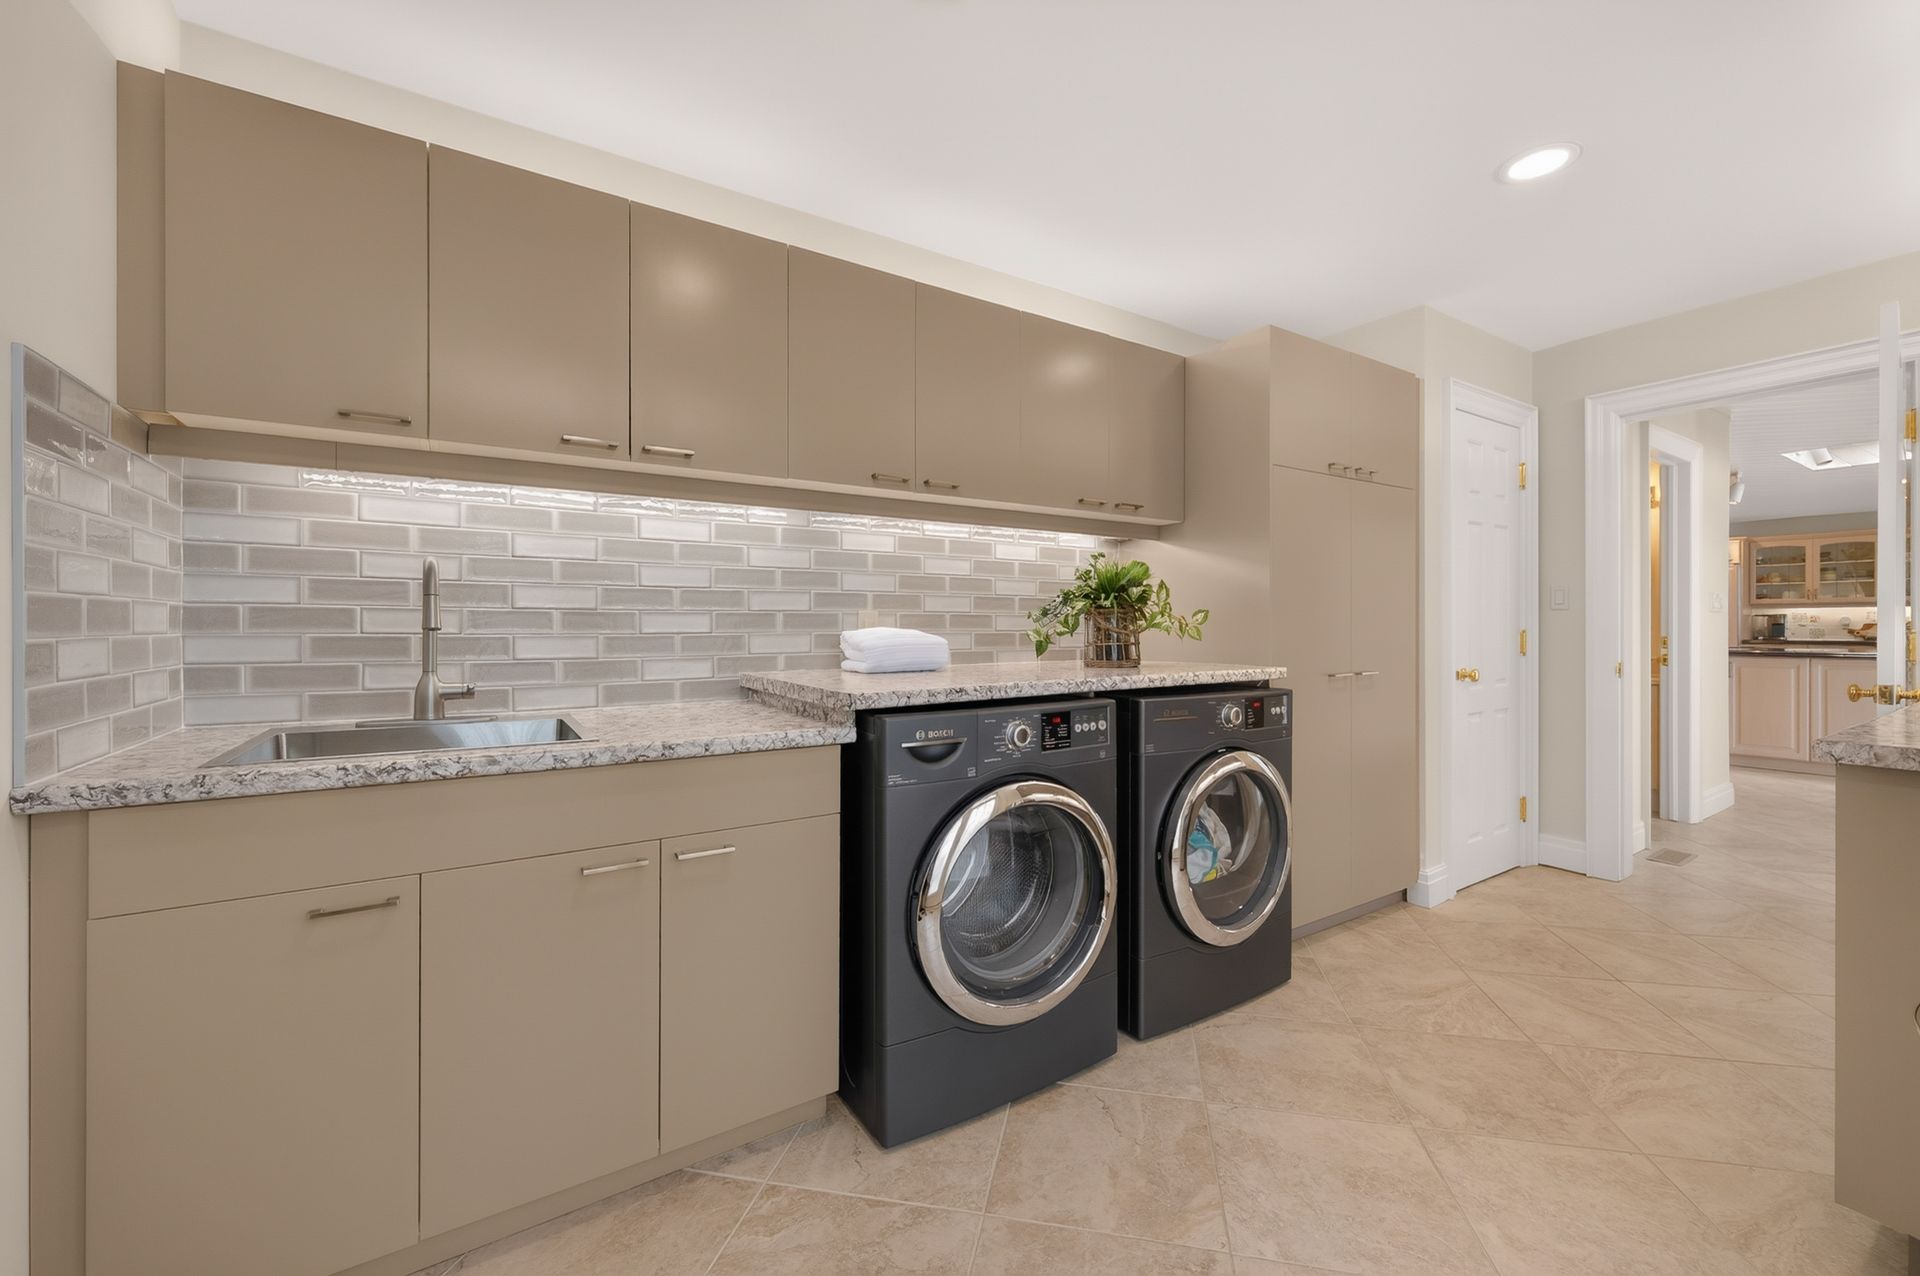
  • Main floor laundry
  • Direct access to attached garage

Second level

  • Four additional bedrooms
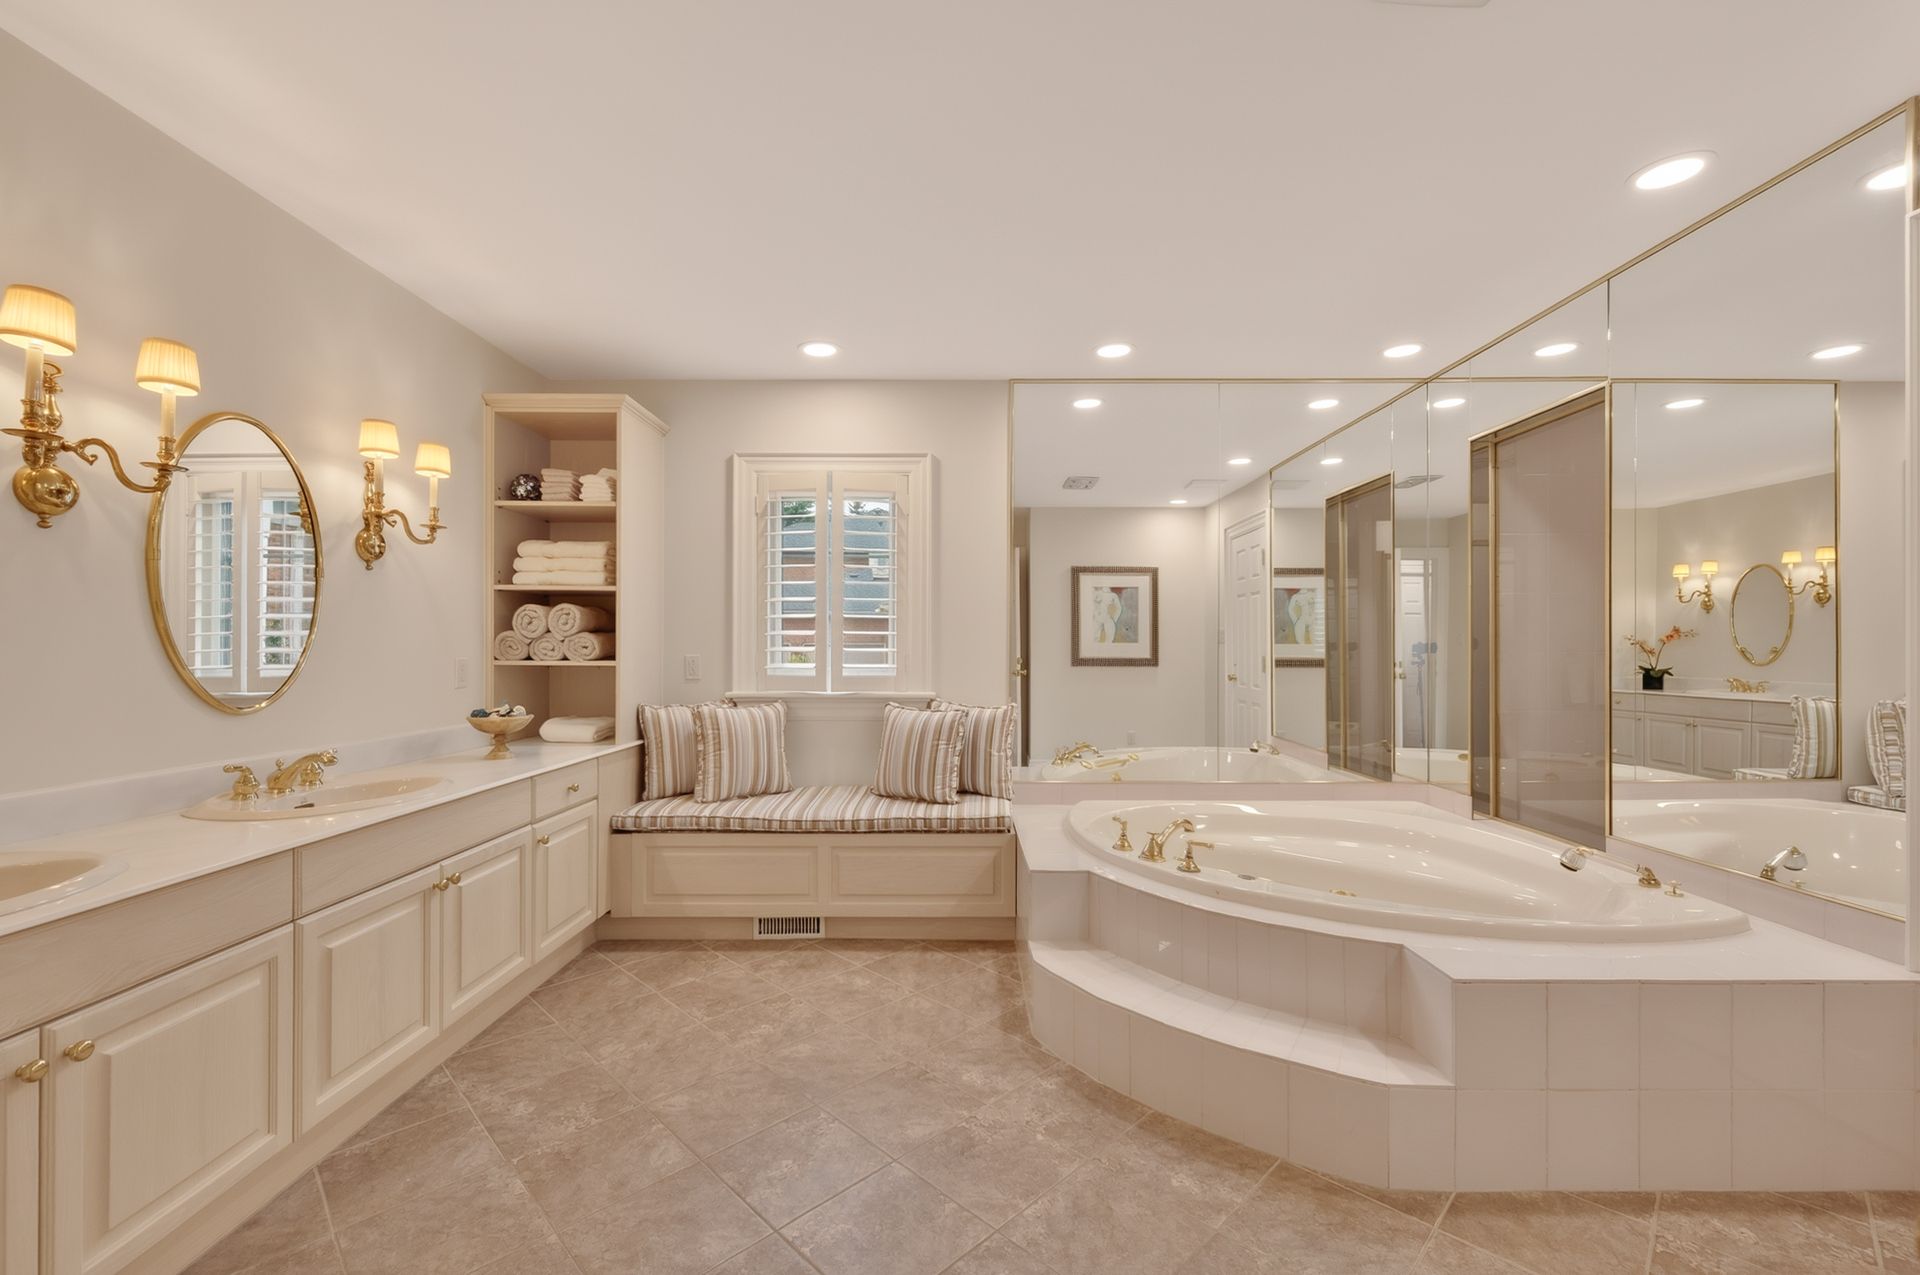
  • Second primary style suite with 5 piece ensuite
  • Private office or sitting room
  • 3 piece bathroom
  • Walk in and additional closets throughout
  • Open to below areas over principal rooms

Lower level

  • Recreation room, approximately 797 sq ft
  • Wet bar
  • Dedicated wine cellar
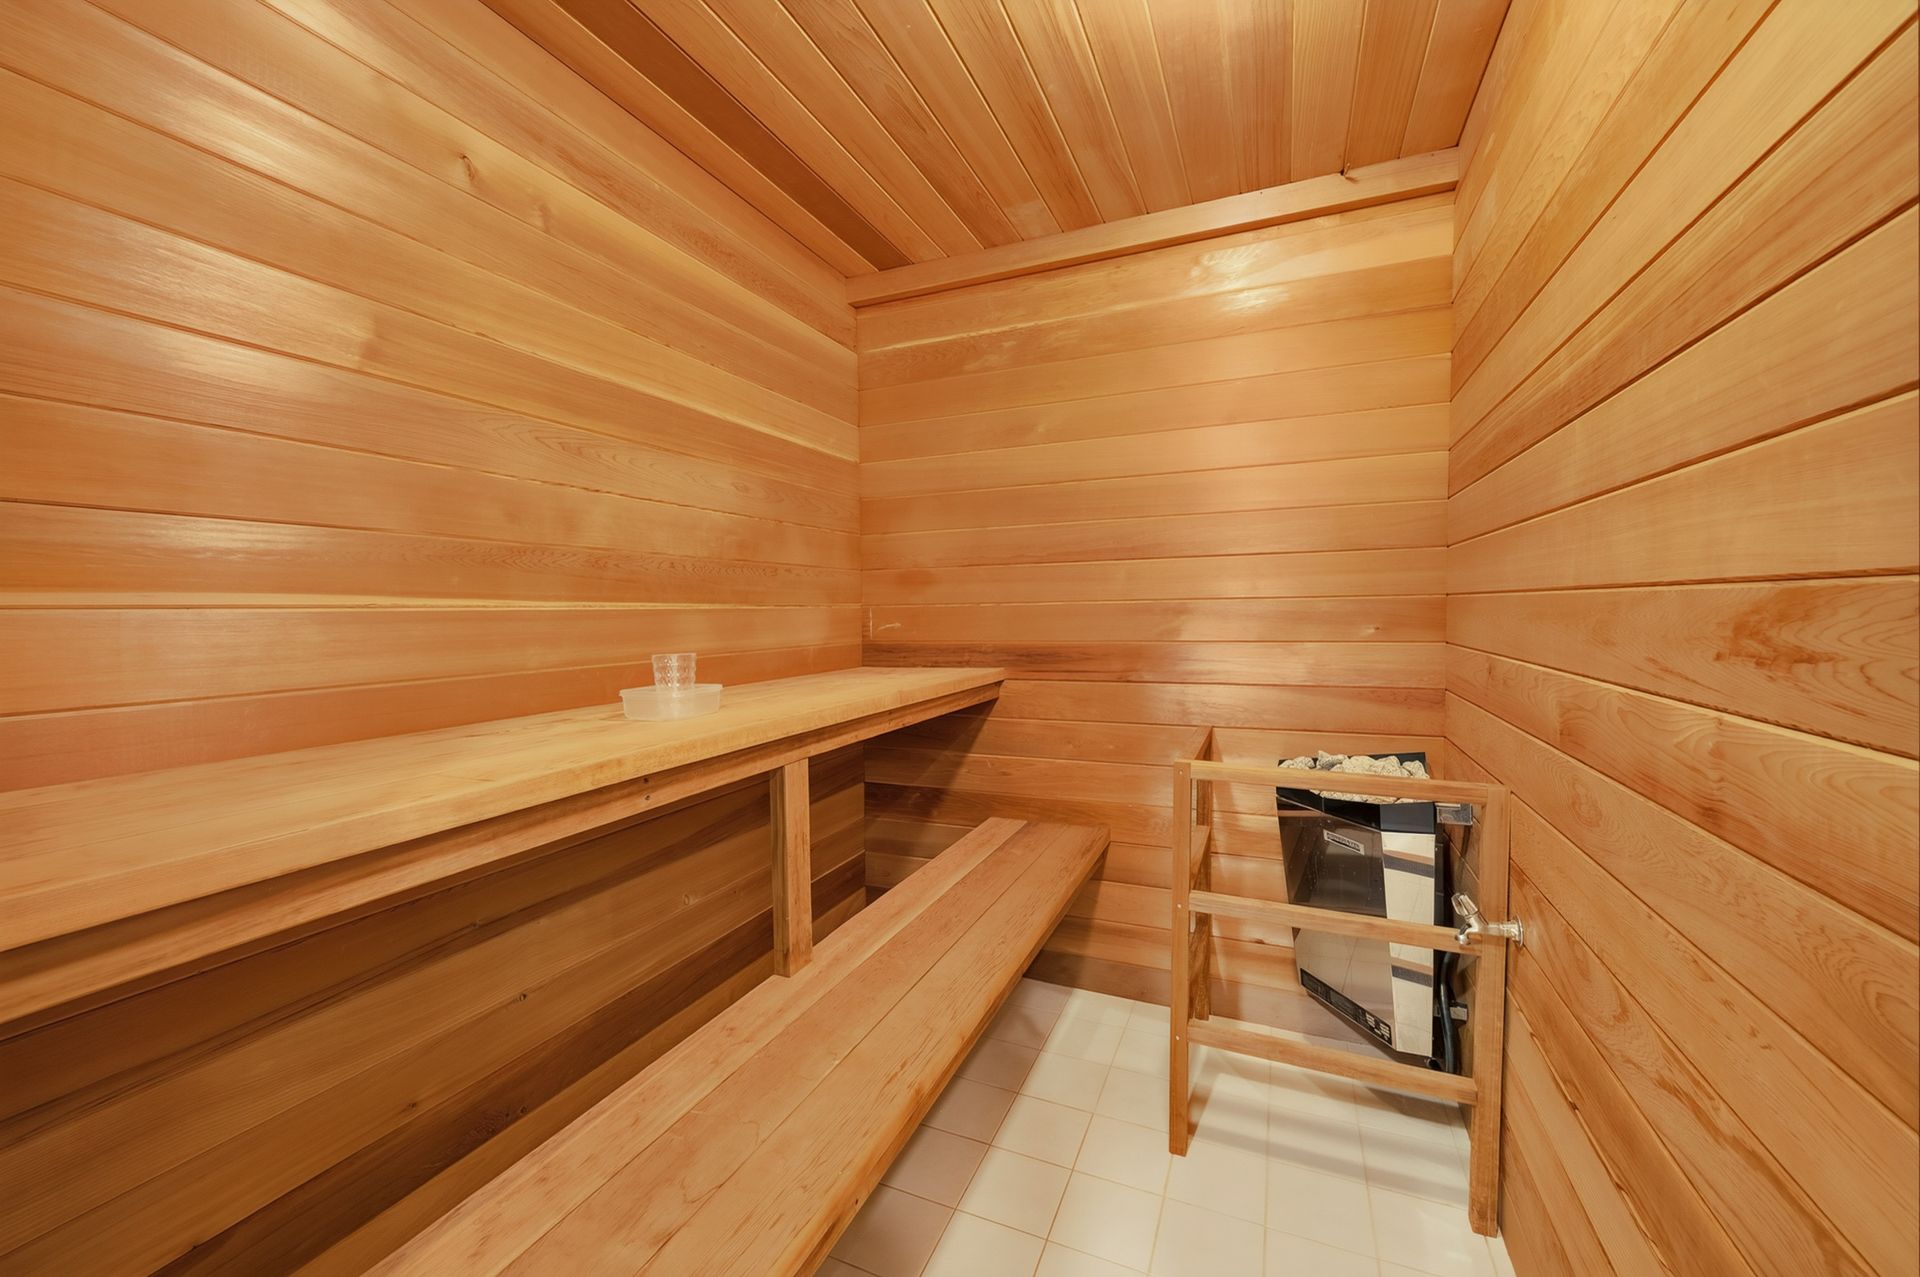
  • Indoor sauna
  • 3 piece bathroom
  • Bonus room and utility space

Outdoor living and pool

  • 20' x 40' inground saltwater gunite pool
  • Hot tub
  • Patio and mature landscaped grounds
  • Fenced yard
  • Nearly an acre, the largest lot in Calaguiro Estates
  • Near park, river or stream, and schools

Garage, parking and mechanical

  • Attached 2 car garage, approximately 685 sq ft
  • Private double wide driveway, 10 spaces
  • 12 total parking spaces
  • Forced air gas heat, central air conditioning
  • Municipal water and sewer
  • Brick exterior, shingle roof, concrete foundation

Location and lifestyle

  • Prestigious Calaguiro Estates setting
  • Minutes to Niagara-on-the-Lake and the U.S. border
  • Convenient access to major highways
  • Close to parks, trails, schools and shopping
  • Approximate age 31 to 50 years
  • Style: 2 storey, detached, freehold
see it in motion

Walk through every room

iGuide interactive floor plan and virtual tour
Explore the full walkthrough, measured floor plans, and room by room detail.
launch virtual tour  →
floor plans

Three levels, room by room

Areas and dimensions below are drawn from the iGuide floor plans prepared for this listing.

Main floor

3,558.56 sq ft
  • Family room 23'5" x 19'11", 465 sq ft
  • Kitchen 23' x 22'1", 408 sq ft
  • Breakfast area 13'9" x 14'3", 188 sq ft
  • Dining room 14' x 22'1", 308 sq ft
  • Living room 19'11" x 19'2", 353 sq ft
  • Primary bedroom 26'8" x 22'8", 368 sq ft
  • 5 pc ensuite 13'8" x 17'5", 200 sq ft
  • Foyer 13'5" x 15'2", 179 sq ft
  • Laundry 15'6" x 8'7", 127 sq ft
  • Garage 23'3" x 38'3", 685 sq ft

Second floor

2,114.52 sq ft
  • Bedroom 23'8" x 24'6", 328 sq ft
  • Bedroom 21'2" x 23'5", 282 sq ft
  • Bedroom 17'4" x 13'11", 220 sq ft
  • Bedroom 14'11" x 32'3", 283 sq ft
  • Office 13'11" x 20', 227 sq ft
  • 5 pc ensuite 13'7" x 9'11", 121 sq ft
  • Walk in closet 7'5" x 10', 64 sq ft

Lower level

3,487.09 sq ft
  • Recreation room 31'10" x 38'9", 797 sq ft
  • Wet bar 17'4" x 9'5", 163 sq ft
  • Sauna 9'9" x 15'11", 129 sq ft
  • Utility 12'11" x 24'4", 301 sq ft
  • Bonus room 11'3" x 16'1", 169 sq ft

Total finished area is approximately 5,673 sq ft above grade plus 3,487 sq ft below grade, or roughly 9,160 sq ft. All room dimensions and areas are approximate, per iGuide floor plans, and should be independently verified.

6493 January Drive

Niagara Falls, Ontario L2J 4J4 · Calaguiro Estates

Minutes to Niagara-on-the-Lake and the U.S. border. Close to parks, trails, schools and shopping.
let's talk

Book a private showing

6493 January Drive is offered at $2,890,000. Showings are arranged through Broker Bay. Reach out directly to schedule a visit or ask a question about the property.

Lisa Milroy
Broker, elevated & co. realty
Phone  905-971-6777
Brokerage  RE/MAX Escarpment Realty Inc., Brokerage
502 Brant St, Unit 1B, Burlington, ON L7R 2G4
MLS®  X13769622